


There’s nothing quite like hosting friends and family in your own backyard. But if you’ve ever tried to squeeze a grill, a dining table, and a circle of chairs onto a basic concrete slab, you know the difference between having an outdoor space and having one that actually works for entertaining.
A well-planned outdoor living space in La Crosse, WI doesn’t just look beautiful — it flows naturally, handles a crowd, and makes every gathering feel effortless. Whether you’re dreaming of a full outdoor kitchen setup or a cozy fire pit area where conversations linger past sunset, the key is thoughtful design from the start.
Here’s how to plan an outdoor living space that’s built for the way you actually live and entertain.
Think in Zones: Cooking, Dining, and Lounging
The most functional outdoor living spaces aren’t one big open area — they’re organized into distinct zones that serve different purposes. Think of it the same way you’d think about the inside of your home: a kitchen for cooking, a dining room for eating, and a living room for relaxing.
For outdoor entertaining, that typically looks like:
- A cooking zone — Whether it’s a built-in outdoor kitchen with a grill, countertops, and storage, or a dedicated grilling station, you want the cook close to the action but not in the middle of foot traffic.
- A dining zone — A paver patio area large enough for a proper table and chairs, ideally positioned between the cooking area and the house for easy access.
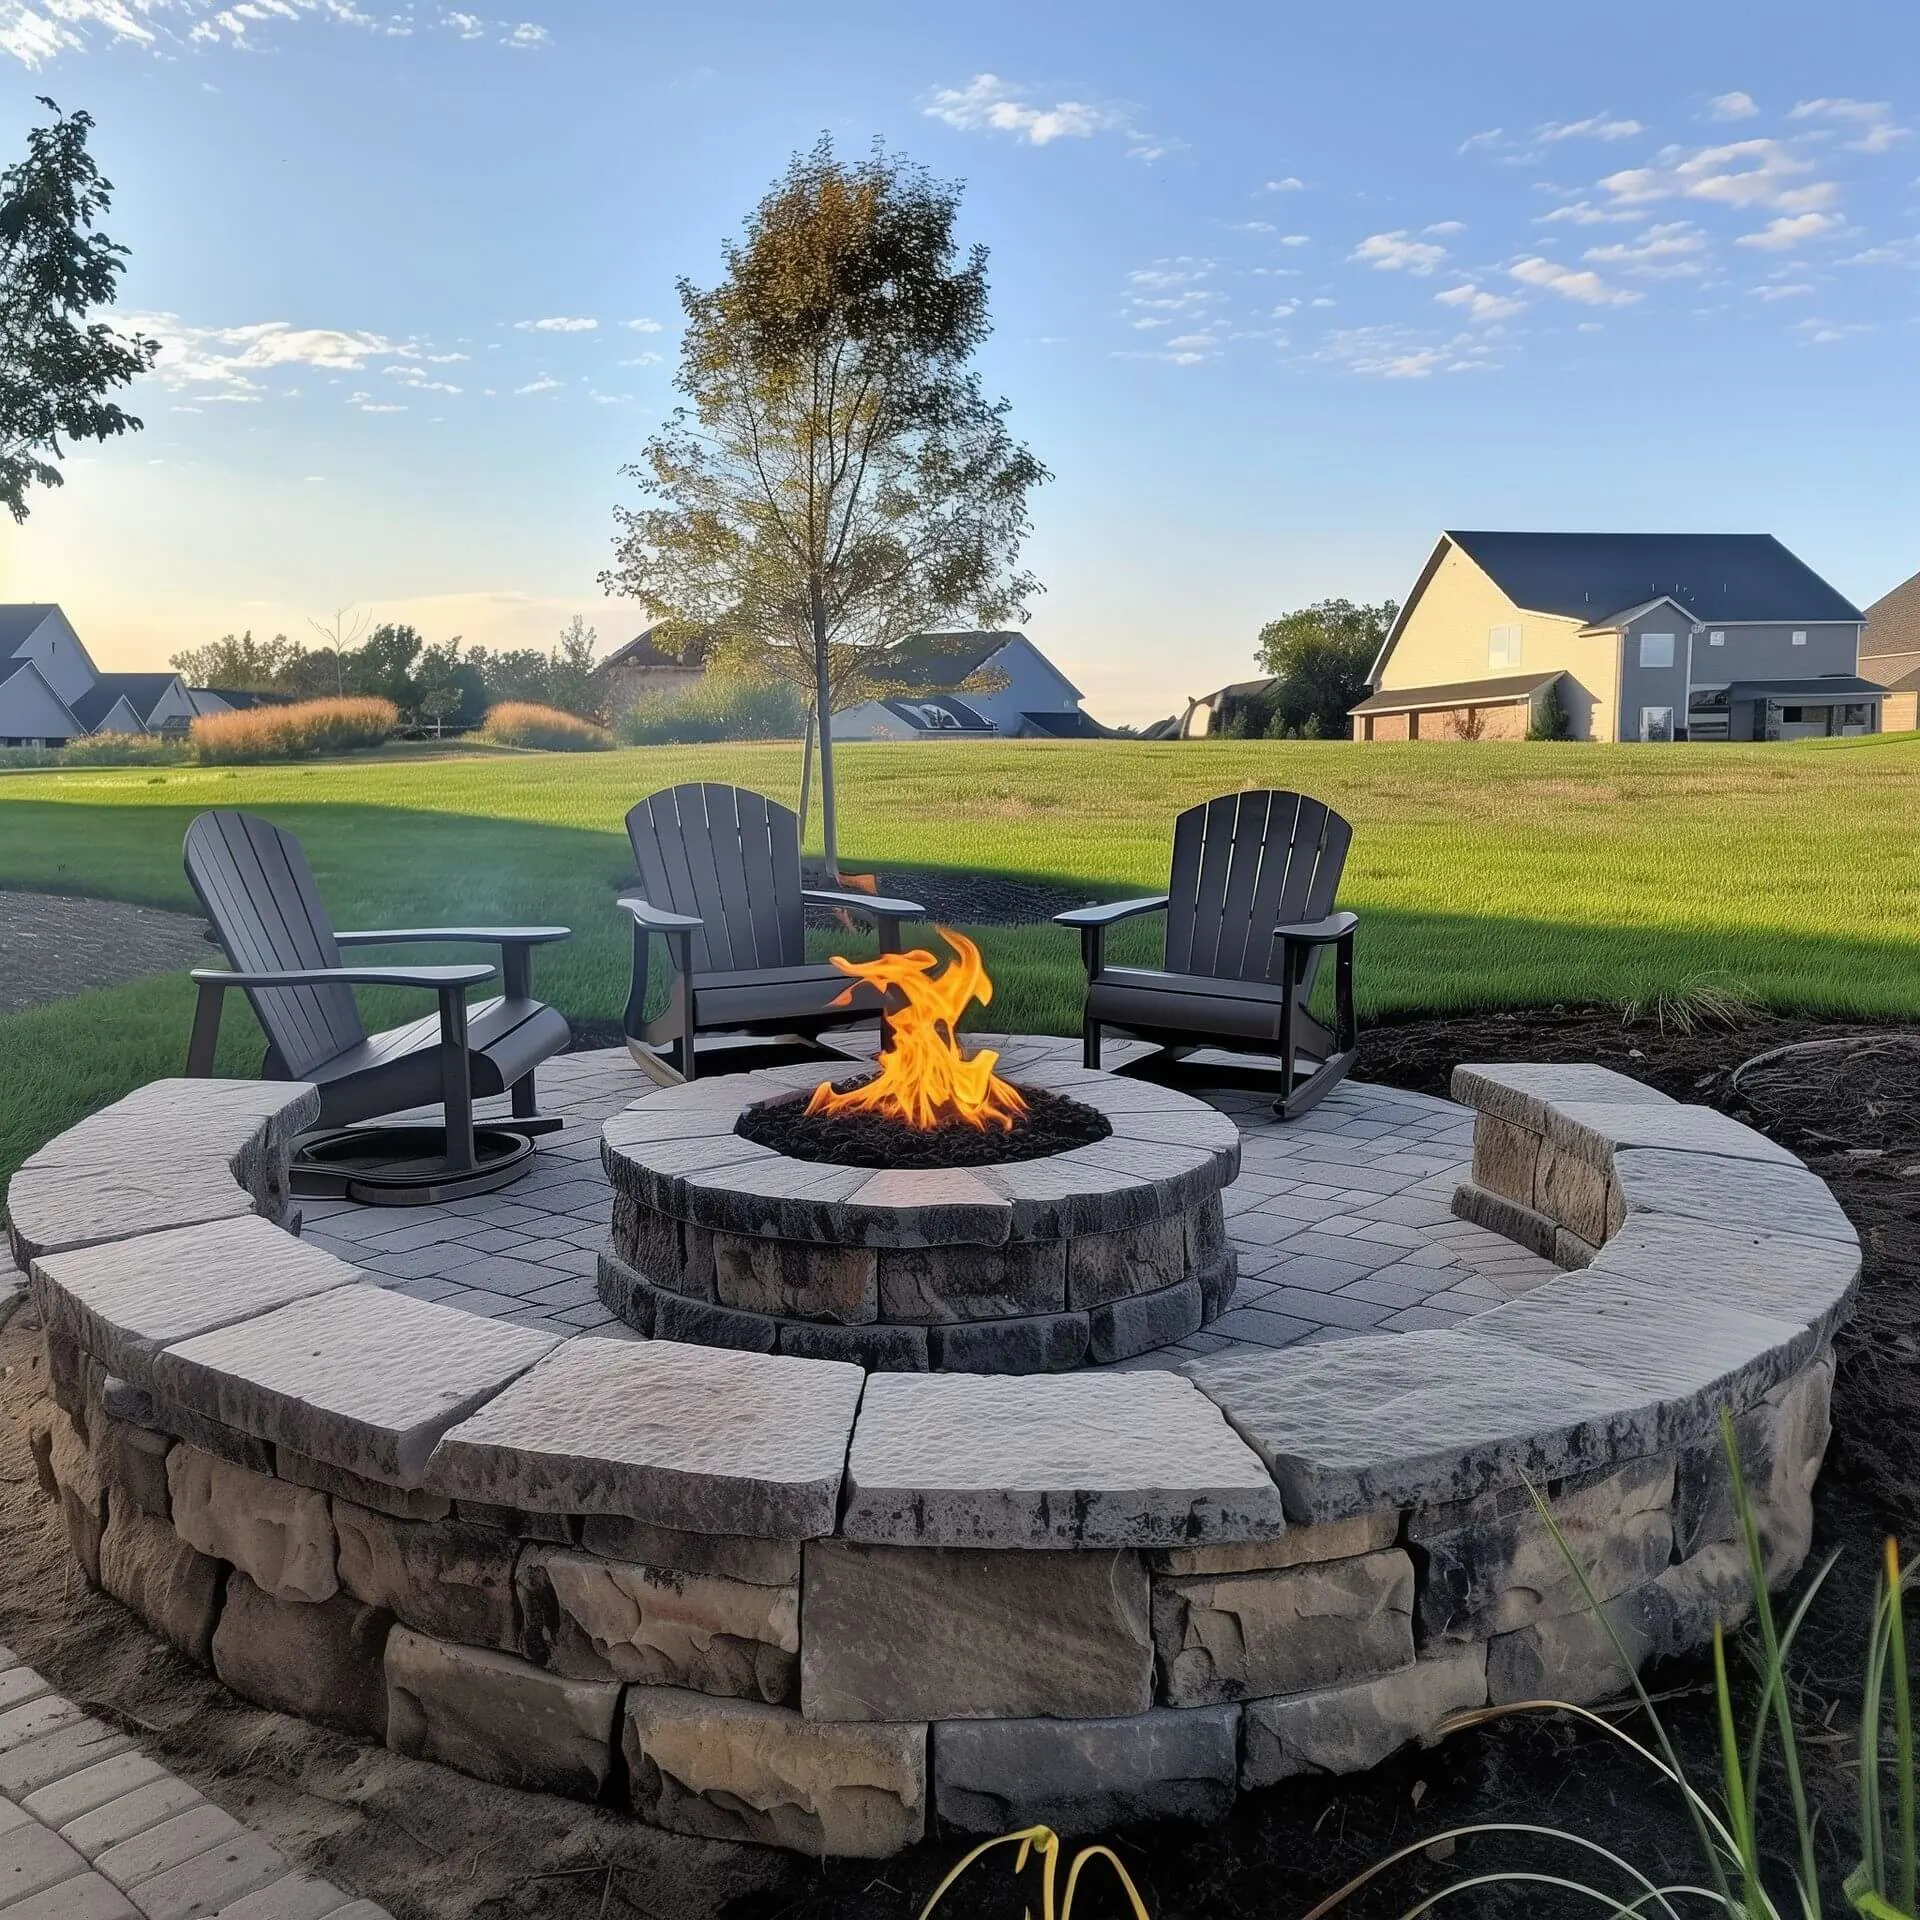
- A lounge zone — This is where people gather after dinner. Fire pits, seating walls, comfortable furniture, and ambient lighting make this the space everyone gravitates toward.
The magic happens when these zones connect naturally. You shouldn’t have to walk through the lounge area to get from the kitchen to the dining table. Good hardscape design creates a natural flow that feels intuitive for guests — even on their first visit.
Design for Wisconsin’s Climate — All Four Seasons
If you live in the La Crosse, Onalaska, or Holmen area, you know our weather can be unpredictable. A truly great outdoor living space accounts for that reality, not just the perfect July evening.
Here’s what smart climate-conscious design looks like:
- Covered areas for shade and rain — A pergola or covered patio section means you’re not running inside every time a summer storm rolls through the Coulee Region.
- Fire features for shoulder seasons — A fire pit or outdoor fireplace extends your usable season well into fall and even early spring. Some of the best outdoor evenings happen around a fire on a crisp October night.
- Proper drainage and base preparation — Wisconsin’s freeze-thaw cycles are tough on outdoor surfaces. That’s why we excavate and install a compacted aggregate base beneath every paver installation — not sand. This prevents settling, shifting, and drainage issues that ruin cheaper installations within a few years.
- Durable, premium materials — Unilock pavers are engineered to handle Wisconsin winters. As a Unilock Authorized Contractor, we select materials specifically rated for our climate’s demands.
Don’t Forget the Details That Make Entertaining Easy
The difference between an outdoor space that gets used once a month and one that gets used every weekend often comes down to the small details:
- Lighting — Integrated landscape lighting transforms your space after dark. Path lights, step lights, and accent lighting on seating walls or plantings create ambiance and safety. Without it, your beautiful patio becomes unusable after 8 PM.
- Electrical and gas — Planning for outlets, gas lines for a built-in grill, and even outdoor speakers during the design phase saves you from expensive retrofits later.
- Seating walls — Built-in seating walls double as architectural features and extra seating for larger gatherings. They’re one of the most versatile elements in outdoor living design.
- Level changes — Raised patios, sunken lounges, and stepped transitions create visual interest and naturally define different zones without walls or barriers.
These details aren’t afterthoughts — they should be part of your design from day one. That’s one of the advantages of working with a design-build firm that handles the entire process from consultation through construction.
How Big Should Your Outdoor Living Space Be?
One of the most common questions we hear from homeowners in West Salem, Holmen, and throughout the La Crosse area is: “How much space do I actually need?”
The answer depends on how you plan to use it, but here are some general guidelines:
- Dining area: Plan for at least 12×12 feet for a table that seats six comfortably, with room to pull chairs in and out.
- Fire pit lounge: A 14-foot diameter circle gives you room for the fire feature plus comfortable seating around it.
- Outdoor kitchen: Even a basic cooking station needs 6-8 feet of counter run, plus clearance for the cook to work without blocking traffic.
- Walkways and transitions: Leave at least 4 feet for pathways between zones so guests can move freely.
Most of the entertaining-focused outdoor living spaces we design in the Coulee Region fall in the 400-800 square foot range — though every property and family is different. The key is designing for your specific lifestyle, not just filling square footage.
Start With a Conversation, Not a Catalog
Here’s something we believe strongly at Believe Hardscape: the best outdoor living spaces start with a conversation, not a Pinterest board. While inspiration photos are great, every backyard is different — the slope of your yard, your home’s architecture, how your family actually uses the space, and what matters most to you.
That’s why our process begins with a free phone consultation. We’ll talk through your vision, your priorities, and your property before anything else. If everything lines up for both of us, we’ll schedule an onsite visit to assess your space in person, take measurements, and start developing a design plan that’s built around the way you live.
With nearly 20 years of experience in the hardscape industry and a 10-year no sink or settle warranty on every project, we’re here to create something that lasts — and that you’ll actually want to use every chance you get.
We also offer financing options, including 12-month same-as-cash, so your dream outdoor living space doesn’t have to wait.
Ready to Start Planning?
If you’re a homeowner in La Crosse, Onalaska, Holmen, West Salem, or anywhere in the Coulee Region, and you’ve been thinking about an outdoor living space that’s designed for real entertaining, we’d love to talk.
Call us at (608) 406-4288 or visit our contact page to schedule your free consultation. Let’s build something worth gathering around.